Brisk Group Appointed on Unirea Business Center
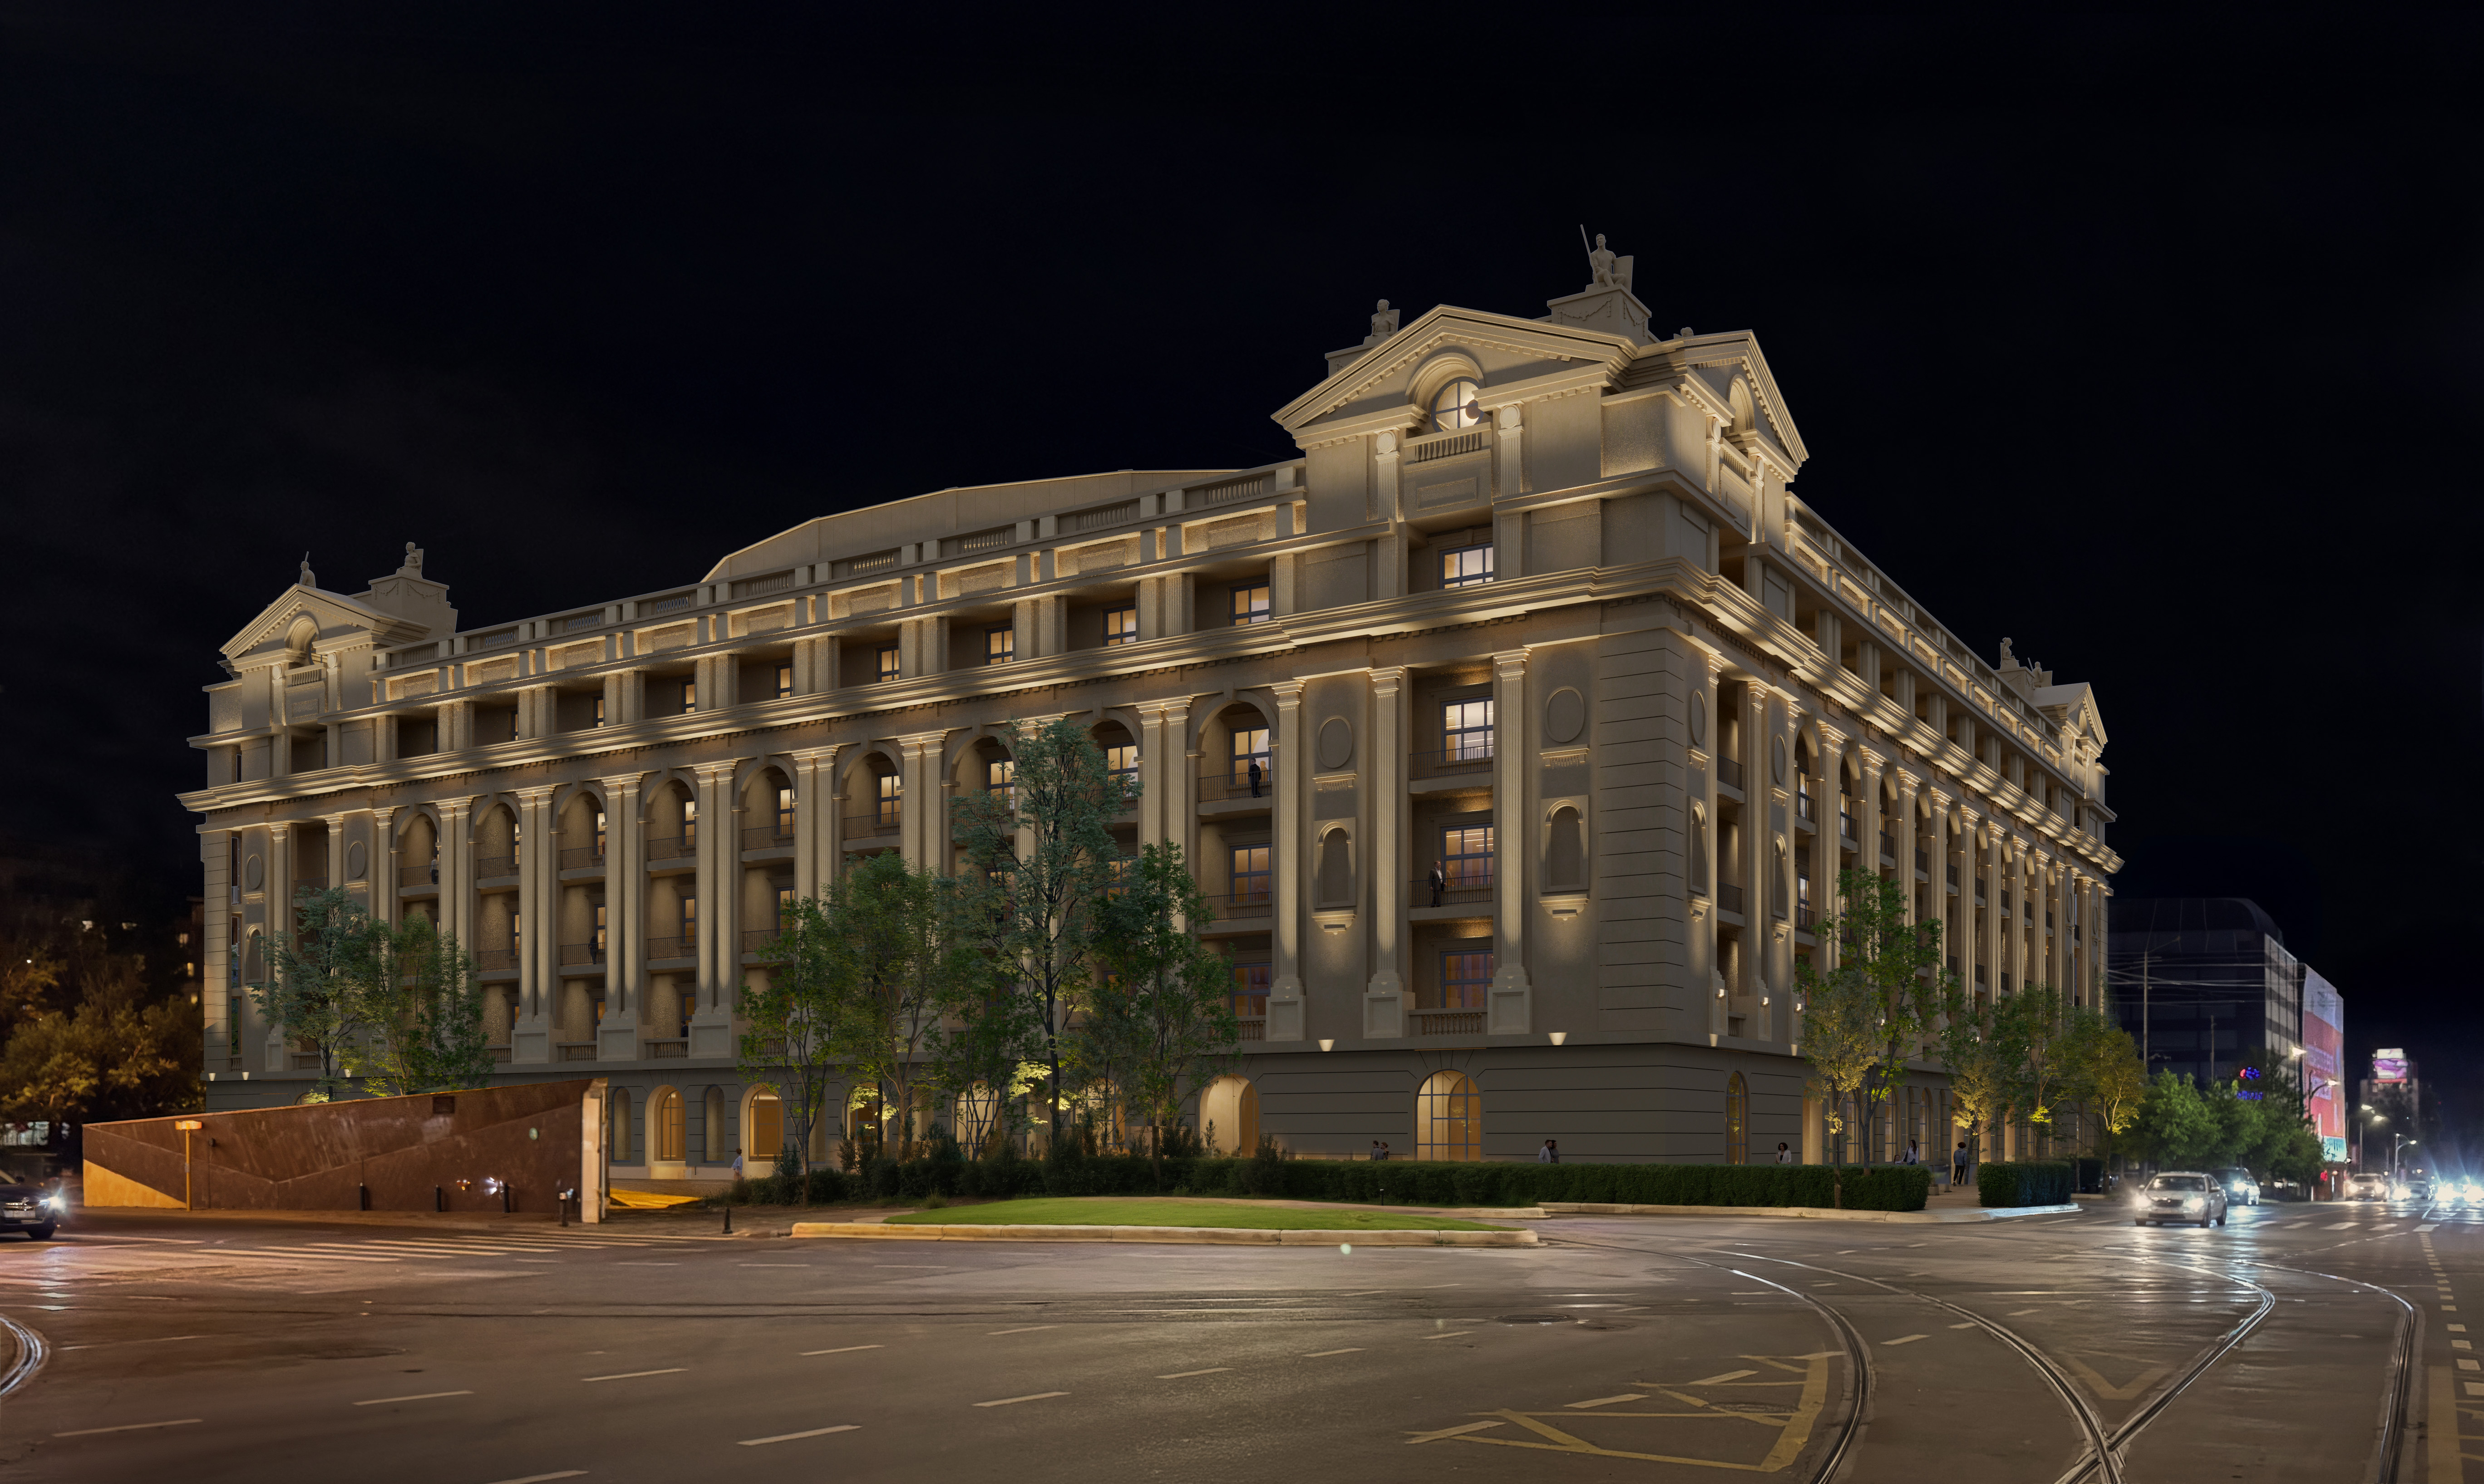
Brisk Group has been appointed to deliver the project management, cost management and construction management services, together with the architecture and MEP engineering design, for Unirea Business Center, a mixed-use development of offices with ground-floor retail in Piața Unirii, in the centre of Bucharest. The scheme provides 29,500 sqm of occupant area, measured under the BOMA Office Standard, across five floors including the ground floor, with 348 parking spaces: 294 underground and 54 at ground level. Completion is scheduled for the second quarter of 2028.
What is Unirea Business Center?
Unirea Business Center is an office and retail development located in Piața Unirii, the largest multimodal transport hub in Bucharest and one of the few central sites in the city able to accommodate a building of this scale. The programme places retail at ground-floor level and offices on the floors above, served by an underground car park of 294 spaces and a further 54 spaces at ground level.
Two figures define the building. The first is 29,500 sqm of occupant area on five floors, which gives an average floor plate close to 6,000 sqm. The second is the address itself: a central location with the metro interchange, the city’s main arteries and the surface transport network at the door.
What is Brisk Group’s role on Unirea Business Center?
Brisk Group holds an integrated, owner-side mandate covering four services:
- Project management in construction: leading the project on behalf of the client, from design coordination through procurement, execution and handover, and holding the programme, the budget and the quality baseline throughout.
- Cost management services: establishing the cost plan, structuring the procurement, controlling change and reporting cost to completion, so that every design and site decision is taken with its financial consequence measured.
- Construction management services: managing the works on site, sequencing the trades, coordinating contractors and interfaces, and verifying progress and quality against the baseline.
- Architecture and MEP engineering design: delivered by Brisk Group’s Architecture & MEP Engineering department, so that the architectural concept and the mechanical, electrical and plumbing systems are designed together with the cost plan and the delivery programme.
Why does a 6,000 sqm floor plate matter in central Bucharest?
For more than a decade, new office supply in Bucharest has grown mainly in business-park locations outside the historic centre, where land allows large, efficient floor plates. Central buildings generally offer smaller plates, constrained by plot size and urban context. Unirea Business Center combines the two: an average floor plate close to 6,000 sqm, typical of a business park, at a central address with a multimodal transport hub beside it.
For occupiers, the consequence is practical. Large plates allow a department, or an entire company, to sit on a single floor, with shorter internal distances, simpler fit-out logistics and layouts that remain flexible over the life of the lease. For the delivery team, the same plates concentrate the engineering questions: structural grid, MEP distribution, fire strategy and vertical circulation have to be resolved together, which is precisely where integrated design and management earns its place.
What does an integrated mandate change in practice?
A project run by separate consultants for design, cost and delivery advances through handovers, and each handover is a point where information is lost or decisions are reopened. An integrated mandate removes those handovers. At Unirea Business Center, the architects and MEP engineers designing the building belong to the same organisation as the cost managers pricing it and the construction managers who will deliver it. Design options are evaluated with their cost and programme consequences already measured; procurement packages are structured around the design as it stands; the works are managed against a single baseline that holds from the first drawing to handover.
This follows a principle the Association for Project Management’s Body of Knowledge sets out plainly, and which Brisk Group applies as an APM Corporate Partner: the capacity to influence cost, quality and outcome is highest in the early phases of a project and declines steadily as commitments are made. An integrated mandate concentrates expertise where that influence is greatest and keeps it in place through delivery.
Unirea Business Center at a glance
- Project: Unirea Business Center
- Location: Piața Unirii, Bucharest, Romania
- Use: offices with ground-floor retail
- Occupant area (BOMA): 29,500 sqm
- Floors: five, ground floor included
- Parking: 348 spaces (294 underground, 54 at ground level)
- Completion: Q2 2028
- Brisk Group services: project management, cost management, construction management, architecture and MEP engineering design
Frequently asked questions
What is Unirea Business Center?
Unirea Business Center is a mixed-use office and retail development in Piața Unirii, central Bucharest, with 29,500 sqm of occupant area on five floors and 348 parking spaces, scheduled for completion in Q2 2028.
Where is Unirea Business Center located?
In Piața Unirii, the largest multimodal transport hub in Bucharest, in the centre of the city.
What services does Brisk Group provide on Unirea Business Center?
Brisk Group provides project management, cost management and construction management services, together with the architecture and MEP engineering design, as an integrated owner-side mandate.
When will Unirea Business Center be completed?
Completion is scheduled for the second quarter of 2028.
What does “occupant area” mean, and why is it used instead of GLA?
Occupant area is the floor area available to an occupant within an office building, measured under the BOMA Office Standard (ANSI/BOMA Z65.1). Office buildings are measured under this standard, whereas gross leasable area (GLA) is the convention used for retail and industrial property. The 29,500 sqm figure for Unirea Business Center is therefore stated as occupant area.
About Brisk Group
Brisk Group is a construction consultancy providing project management in construction, construction management services, cost management services, technical due diligence and architecture and MEP engineering design. Founded in 2016, the firm has delivered over 700 projects totalling more than 3.2 million sqm and operates from offices in Bucharest, London and Chișinău. Brisk Group is an APM Corporate Partner, a member of the British Aviation Group and a Supplier to the Royal House of Romania, and was named Construction Project Management Company of the Year at the Romanian Property Awards 2026.